

Tile Flooring Installation
Why Homeowners Pick us for Tile Flooring

Clear Quotes, Scope & Schedule

Provide all the Materials

Clean and Respectful Crew
What a Typical Tile Flooring Project Looks Like
Example Project: Whole-House 24x48 Tile on a Wood Subfloor
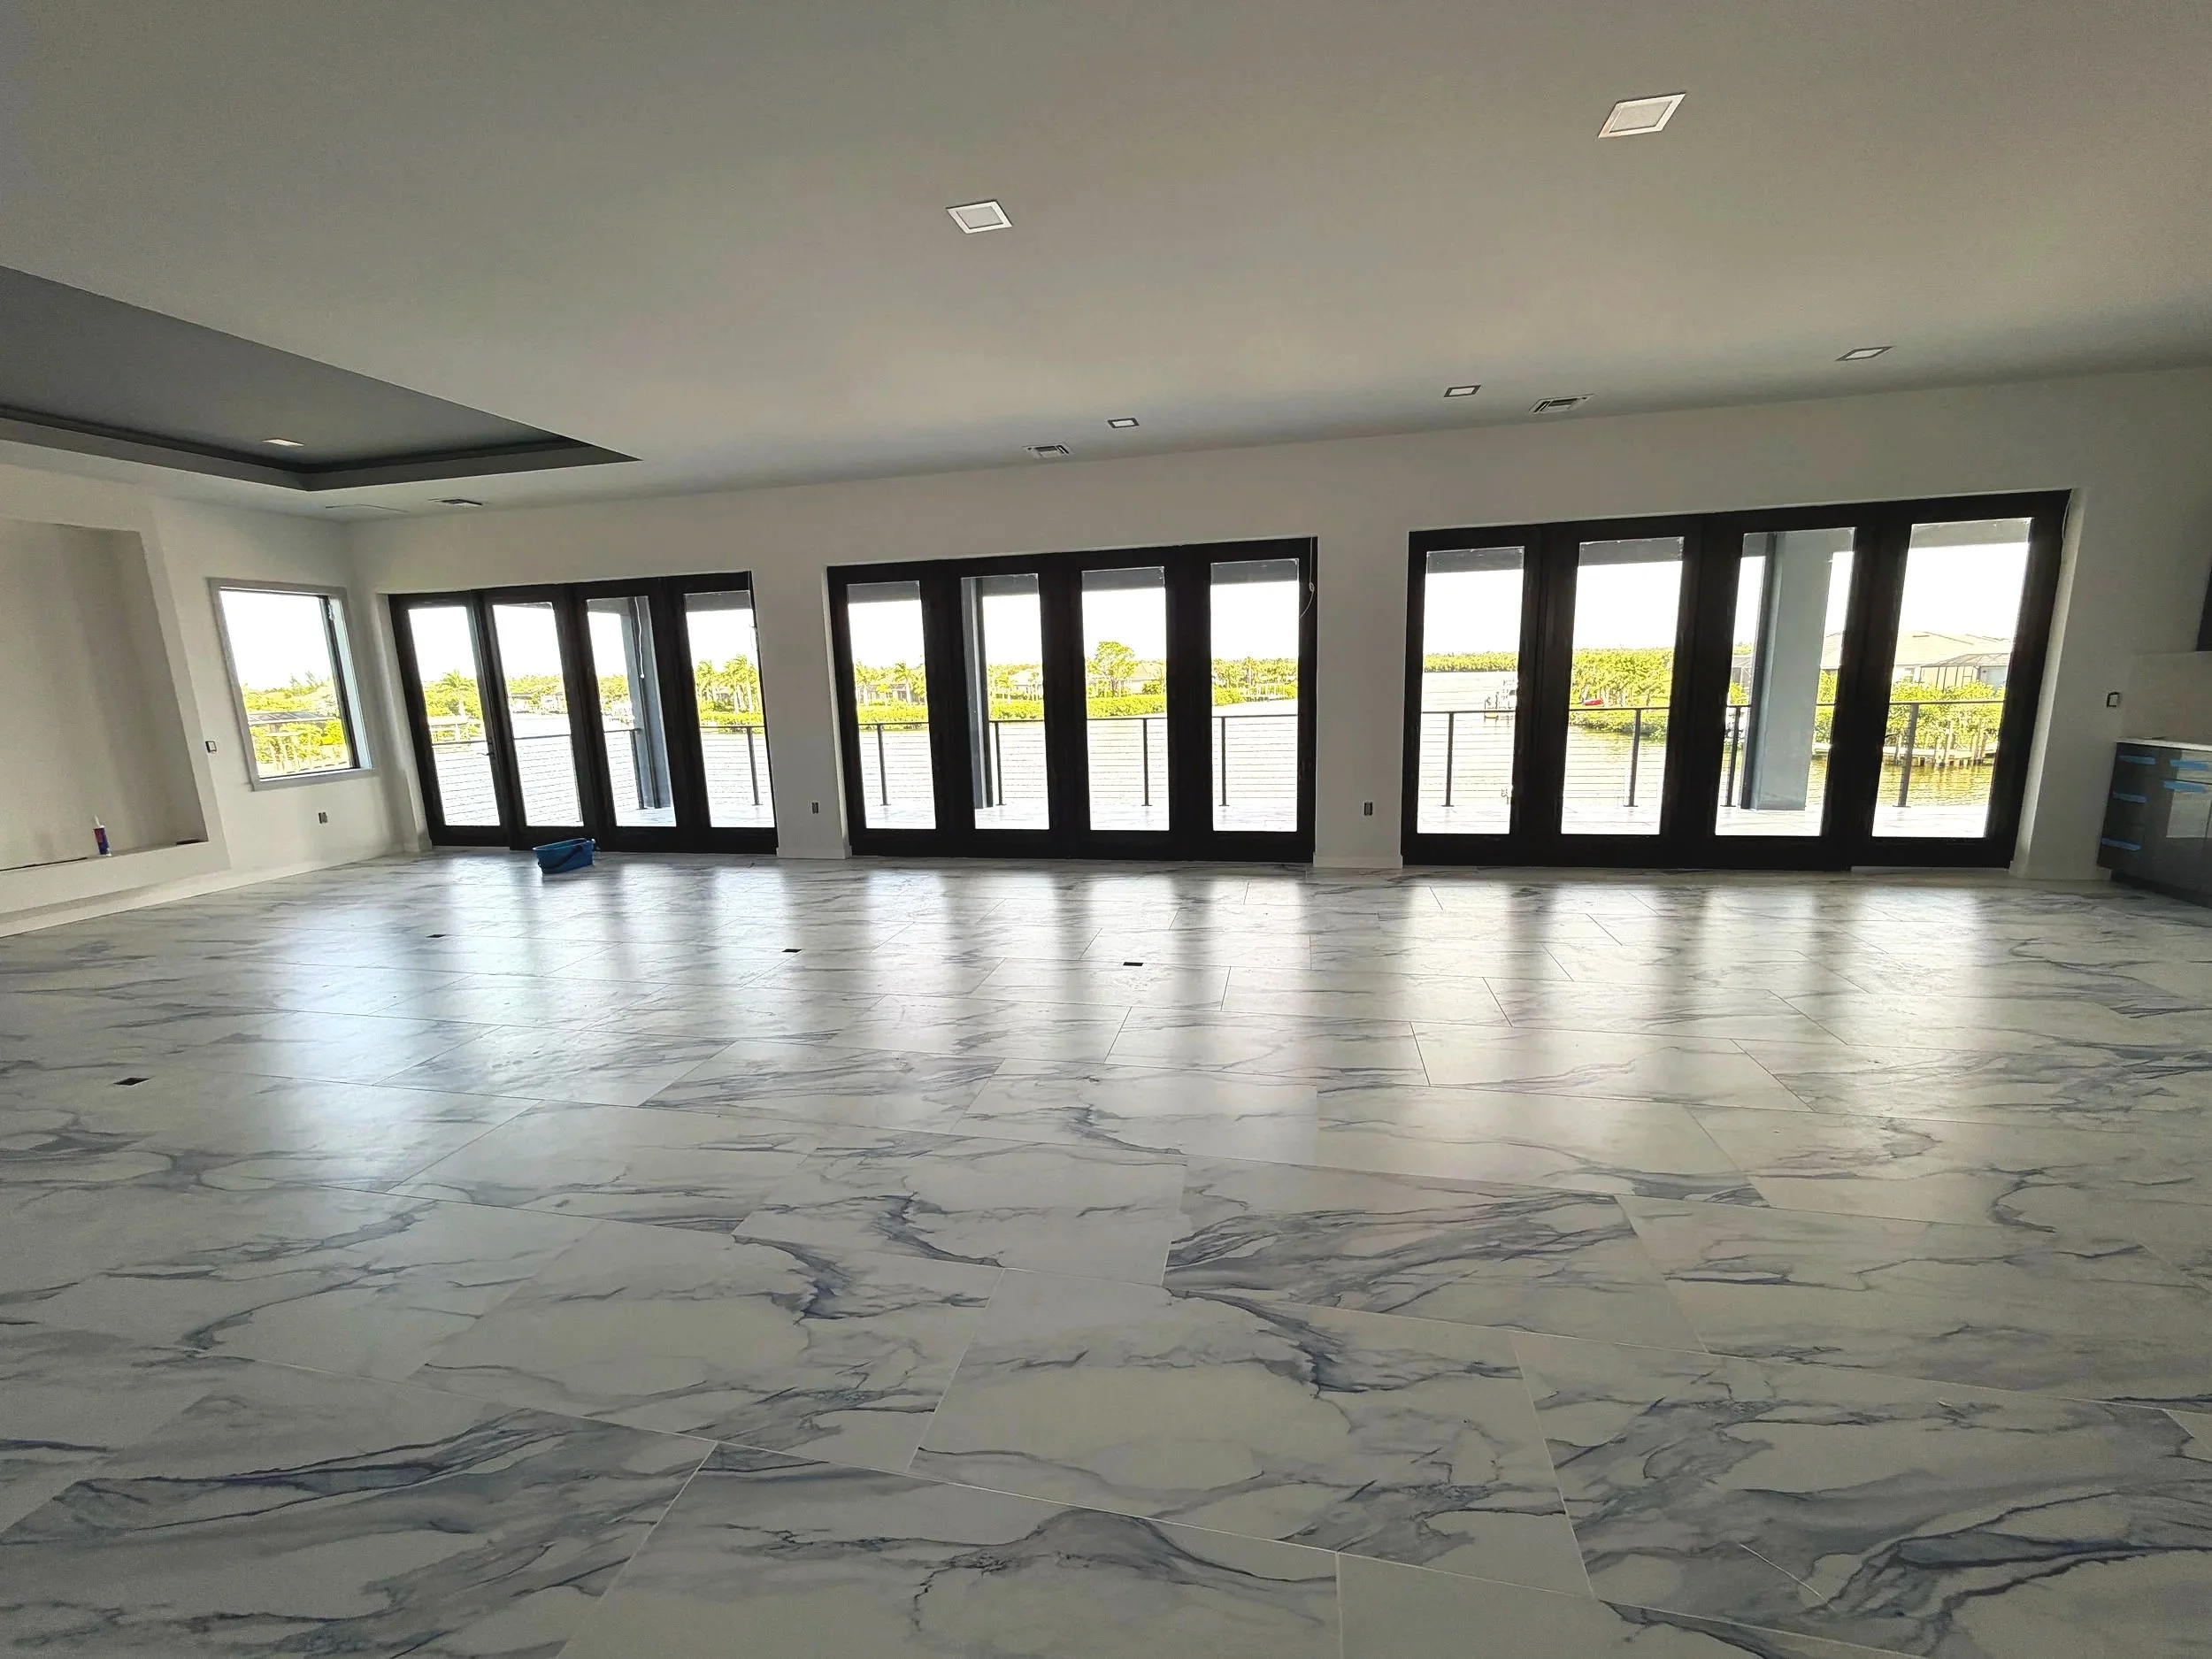
Here’s a typical flooring project we handle. In this example, the homeowners wanted 24x48 tile throughout the whole house. The house had a wood subfloor, and large-format tile can’t go straight over plywood without problems later. We checked the subfloor for flatness, loose spots, and movement. Then we installed 1/4" underlayment across the entire house to give the tile a solid, stable base.
From there, we snap layout lines so the tile runs straight through every room, hallway, and doorway instead of shifting from space to space. Large tiles like 24x48 show every dip and high spot, so we flatten the floor where needed, fully cover the back of each tile with thinset, and use a leveling system to keep the edges even. We also set the offset to suit the tile so it lies flat without visible lippage.
During the job, we protect walls, doors, and finished areas, and we keep the work organized so the house doesn’t turn into a construction zone. The end result is one continuous floor with straight grout lines, flat transitions, and a base built to hold up to everyday living for years.
Each piece is fact-based: 24x48 tile throughout, a wood subfloor, and 1/4" underlayment. The rest is standard process for this type of job. Nothing is invented about the client or the timeline. If you know the exact underlayment product you used, naming it in the first paragraph would make the example more credible.